Mechanical Design &
3D Plant Modelling
Build-ready mechanical and piping design
MECHA3D is a New Plymouth-based mechanical and piping design consultancy working on industrial refrigeration and process projects across New Zealand.
We turn complex engineering concepts into coordinated, fabrication-ready 3D models and drawings — with precision, practical experience and fast turnaround.
-
16+ years’ industry experience
-
Projects across New Zealand
-
Design through to fabrication
Designed to be built from
MECHA3D combines detailed digital modelling with a practical understanding of how equipment, pipework and structures are fabricated, welded and installed.
Every design is developed with construction, access, coordination and compliance in mind — not simply how it looks on screen.
Practical design experience
More than 16 years of mechanical design experience across industrial refrigeration, process piping and fabrication.
One coordinated model
Drawings, isometrics, material schedules and fabrication data are generated from a single intelligent 3D model.
Nationwide support
Remote design services supported by site visits, laser scanning, design reviews and installation assistance across New Zealand.
project highlights
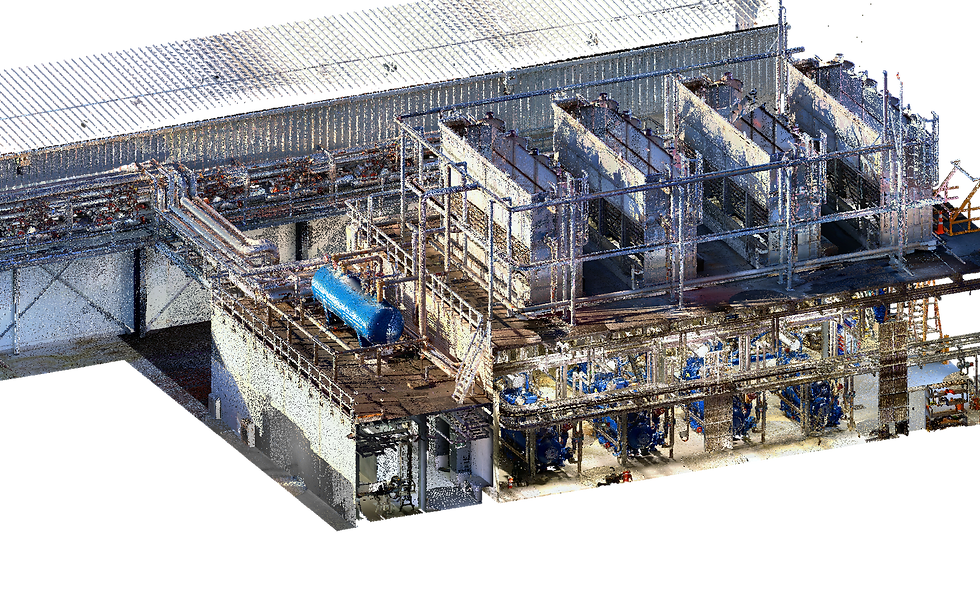
Laser scanning of a process plant
We captured a complex, congested plant room using a Trimble X9 laser scanner across more than 90 scan stations. High-detail base scans were taken at roughly 47 million points each, with additional infill scans (30m range limit) to reach obstructed areas, all paired with HD 360° colour photography for a fully photo-realistic point cloud.
Challenges:
Density of plant and pipework — tightly packed pumps, tanks and services created constant line-of-sight obstructions, requiring 90+ stations to eliminate shadowing and gaps.
Balancing detail with efficiency — high-resolution base scans captured critical detail, while targeted infill scans kept the survey efficient without sacrificing coverage.
Complete, registered coverage — every station had to tie together cleanly into a single accurate point cloud across a difficult, obstructed space.


Geothermal power station — sump pump piping design
Mecha3D delivered the piping design for the sump pump system at the Te Mihi Geothermal Power Station, from design layout and general arrangements through to fabrication-ready isometrics.
Challenges:
Fabrication-ready detail - general arrangements and isometrics had to be accurate and complete enough to go straight to the workshop without rework.
Fit within existing plant - the layout needed to integrate cleanly with the surrounding equipment and pipework.
Materials – Stainless steel piping transitioned to PE100 400NB piping underground.


Structural pipe bridge replacement
A deteriorating pipe bridge had become a safety concern for the client, but it carried live services that couldn't simply be shut down. We designed a completely new bridge alongside the existing one — allowing much of the construction to be completed offsite and installed while the plant remained in operation, minimising disruption and downtime.
Challenges:
Safety without shutdown — the existing bridge posed a real risk, yet the solution had to keep services running throughout, ruling out a like-for-like replacement.
New route, fixed tie-in points — the redesigned pipe route had to reconnect to existing tie-in points that couldn't be relocated, constraining the design at both ends.
Access and constructability — the layout needed to provide clear access to valve stations while remaining practical to build offsite and lift into position.


Pre-fabricated Electrical Switch room design
We designed a pre-fabricated electrical switch room, delivering the full design and drawing package for offsite fabrication. Building the room offsite allowed it to be constructed, fitted out & commissioned in a controlled environment, then transported and installed on site to reduce time on site.
Challenges:
Design for offsite build - the switch room had to be fully detailed for fabrication as a complete unit, coordinating structure, services and equipment before anything was built.
Transport and installation - the design had to account for craning, transport limits and a straightforward install once delivered to site.
Equipment and access - internal layout neede


VR & AR
Extended reality (XR) is the umbrella for immersive technologies — virtual reality places you fully inside a digital model, augmented reality overlays digital content on the real world, and mixed reality blends the two. In construction, these tools bridge the gap between the digital model and the physical plant: teams engage with the design at true 1:1 scale instead of interpreting it from a screen, build a shared understanding of the space, and find problems while they're still cheap to fix. The payoff is measurable — fewer errors, less material waste, lower cost, and fewer schedule surprises.
MECHA3D offers immersive VR design reviews: step inside the 3D model and walk the plantroom at full scale before a single pipe is fabricated. Multiple people — designers, contractors, operators, and the client — can join the same session simultaneously and review the design together, no CAD skills required.
Why it matters: mistakes found in a model cost minutes; the same mistakes found on site cost days and dollars. Immersive design and constructability reviews catch clashes, access and operability problems, maintenance-clearance issues, and valve and instrument reach at the stage where fixing them is a design change, not a rework order — well before anything is built.
-
Reduce construction errors and rework — issues are resolved in the model, not on the tools
-
Catch clashes with existing services early, especially on brownfield sites modelled from point cloud scans
-
Bring operators and maintenance staff into design reviews — the people who'll live with the plant can walk it first
-
Faster, clearer sign-off — clients see exactly what they're getting, at full scale, before fabrication starts
-
Where VR brings the team into the model, augmented reality brings the model onto the plant. Using a tablet or headset on site, the 3D design is overlaid on the real environment — so you can stand in the plantroom and see proposed pipework, equipment, and steel in position before anything is fabricated.
-
Check proposed routes, clearances, and constructability in place, on the actual site
-
Compare installed work against the design model — catch deviations while the contractor is still on site
-
Bring model information to the field — the detail that usually stays in the office, available where the work happens
-
If you can look around a room, you can review a model in VR — there's nothing to learn and nothing to set up. I manage the entire technical side and deploy the models before the headsets ever reach you: press the power button and you're standing in your plant, straight away. No logins, no menus, no software to install, and no computer needed at your end. During the session I can see exactly what you're seeing and guide you through the model as we talk — and anyone who'd rather not wear a headset can join the same live session from a normal web browser on their computer. Most people, whatever their comfort level with technology, are happily walking the model within a couple of minutes.
See Model
See Model
Construction 4.0
Construction 4.0 means bringing modern digital tools to industrial projects — not for the buzzword, but because it delivers measurably better outcomes: fewer errors, less rework, faster fabrication, and data you can trust. At MECHA3D, every stage of the workflow is connected:
Laser scanning & point clouds
I capture existing sites with laser scanning and register the point cloud data, giving an accurate as-built record to design against. No more working from decades-old drawings that don't match reality.
Mesh creation
Scan data converted into lightweight 3D meshes for design context, visualisation, and clash checking against existing structures and services.
Intelligent 3D modelling
Data-rich models that drive the drawings, isometrics, BOMs and take-offs, so every output stays consistent with a single source of truth.
Model coordination
Models from all disciplines and contractors federated in Navisworks, with clash detection and coordination reviews before anything reaches site.
VR and AR
Design reviews with the whole team at full scale in virtual reality, and the model overlaid on the real plant on site with augmented reality.
Fabrication-ready data
Construction isometrics, weld counts, and material take-offs generated straight from the model for procurement and traceability.
FREQUENTLY ASKED QUESTIONS